← All Models Relocatable Homes Certified (Class 1a) Site Office Display FAQ Get a Quote →
10ft Expandable 20ft Expandable 30ft Expandable 40ft Expandable 🎨 Configure Options
Freedom Series

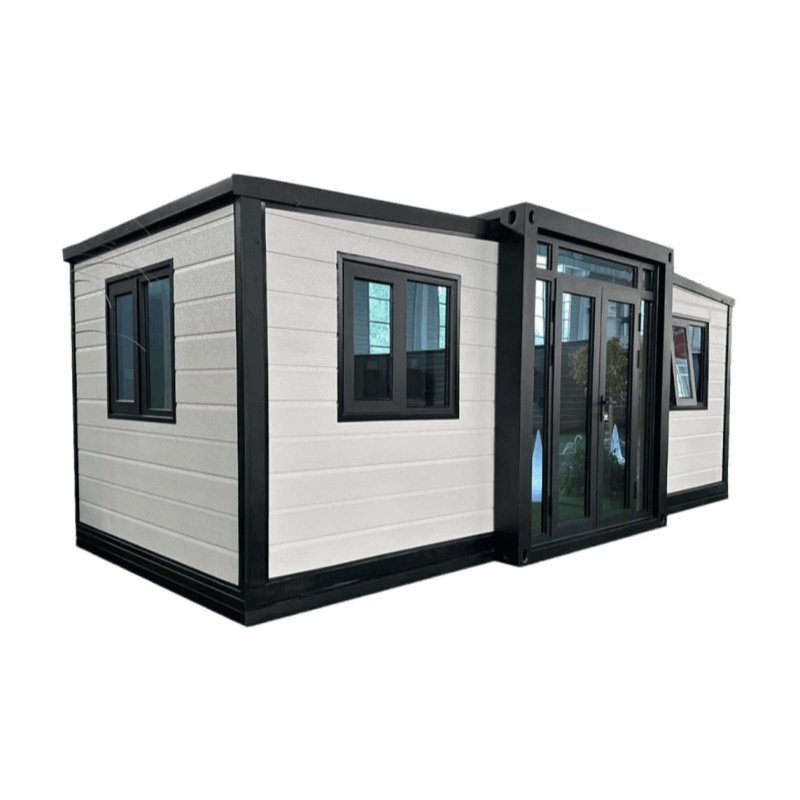
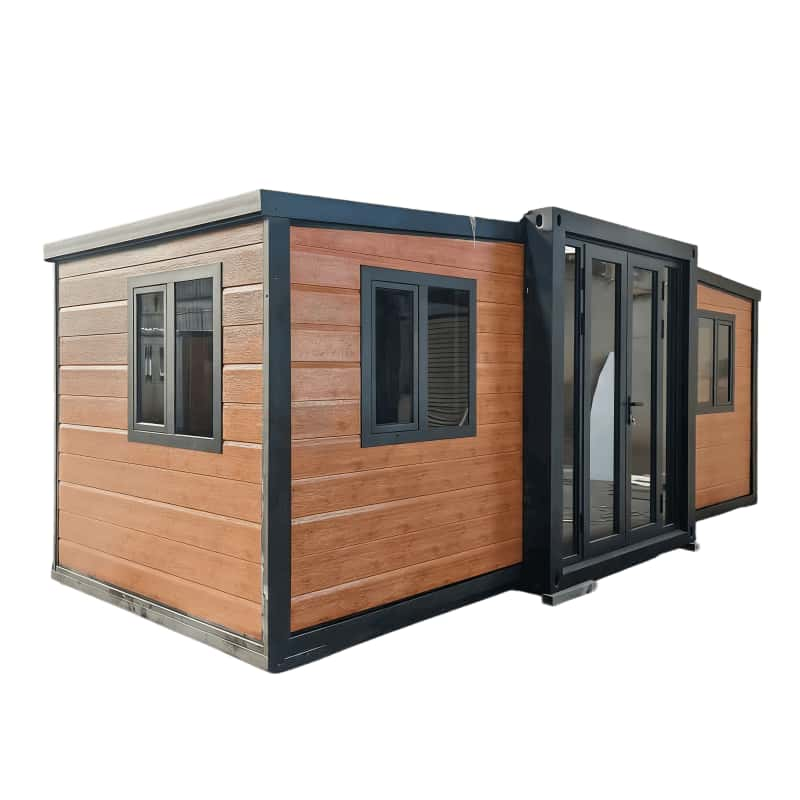
10ft Expandable Home

A compact studio or one-bedroom home — perfect for a guest retreat, home office or a first step onto acreage living.

6.35 × 3m
Expanded size
~19m²
Floor area
2.2–2.4m
Ceiling height
~1.8T
Weight
From$17,000incl. GST
What’s included
✓Pre-wired (Australian standard)
✓Pre-plumbed
✓Electric water heater
✓Double-glazed windows & fly screens
✓Compact kitchen with sink
✓SPC vinyl flooring
✓Insulated walls, floor & ceiling
✓12 month warranty
Specifications
Full technical details
Expanded size6.35 × 3m
Floor area~19m²
Folded size3m × 2.4m × 2.9m
Ceiling height2.2m – 2.4m
Weight~1.8T
BedroomsStudio or 1 bedroom
Bathrooms1 (shower, toilet, vanity)
KitchenCompact kitchen with sink
Water heaterElectric
FlooringPVC vinyl (30 colour options)
FrameWelded steel (powder coated)
WindowsDouble glazed aluminium (8 style options)
InsulationInsulated wall, floor & ceiling panels
ElectricalAustralian standard fittings, pre-wired
PlumbingPre-plumbed, ready for a licensed plumber to connect
Warranty12 months manufacturer
Delivery~6–9 weeks from deposit
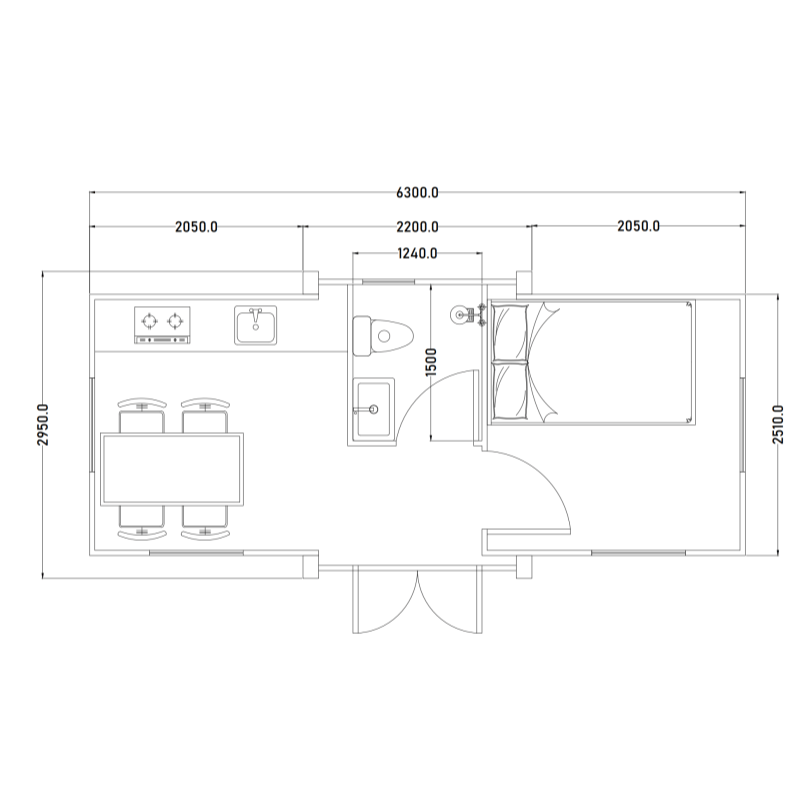
Floor Plan
Layout configurations
Studio floor plan
Studio · Open plan
• Open plan living and sleeping area
• Bathroom: compact shower, toilet and basin
• Kitchen bench along one wall
• Single multi-purpose living space
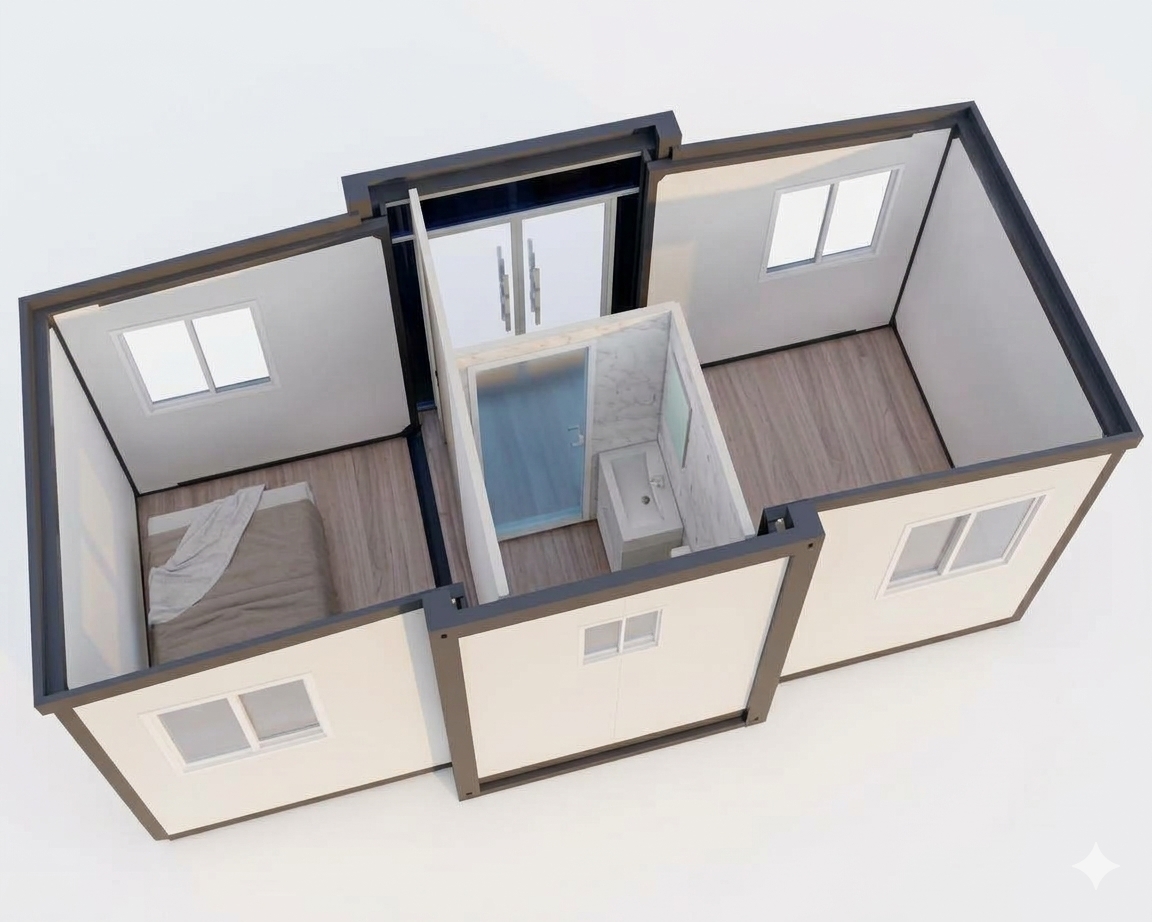
1 Bed floor plan
1 Bedroom
• Separate bedroom
• Bathroom: compact shower, toilet and basin
• Open plan kitchen and living
• Good use of space

Ready to order your 10ft home?

Send an enquiry and we'll get back to you within one business day. A new display unit is coming soon to Waterford, Brisbane.

Get a quote Register for the display
Customise Your Home
Every Freedom Series home comes with a range of standard finish options — choose your wall panel colour, frame colour, windows, doors and flooring when ordering.
🎨
Colours & Finishes
15 wall panel options — timber grains, stone textures and solid colours. 3 frame colours: Black, White or Grey.
🪟
Windows & Doors
8 double-glazed window styles. 8 entrance door options including thermal-break and security doors. 11 bedroom door styles.
🛁
Kitchen & Bathroom
Choose your vanity style, shower screen, kitchen cabinetry and stone-look benchtop. 30 flooring colour options.
📐
Layout Customisations Available
Want to move a wall, add a skylight, change the bedroom count or create a custom floor plan? Layout changes go beyond the standard configurations and can be designed and delivered for an additional cost. We work with you to understand what you need and quote accordingly.
Common layout requests include: extra bedrooms, extended kitchen, open-plan living conversions, added deck or verandah framing, and accessibility modifications.
Discuss a custom layout →
📋 Full Finish & Option Guide
Download our complete guide with all option codes, standard floor plans and how to submit your selections.
Request the Guide →